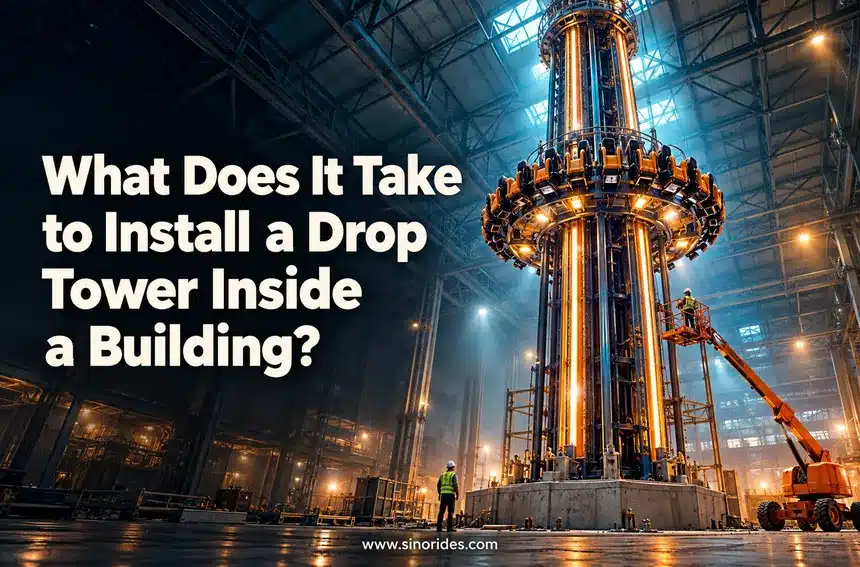
What “indoor drop tower” actually means
Three different products share the phrase, and buyers mix them up constantly.
The first is a drop tower standing inside a building that already exists: a mall atrium, a former department store, a warehouse unit, an airport concourse, a family entertainment centre box. The building was designed for something else, and the ride has to fit the building rather than the other way round. This is the case this article is about.
The second is a tower inside a purpose-built enclosure. Mystery Castle at Phantasialand in Germany has run as a free-fall tower inside a themed castle structure since 1998 and stands around 65 m. Nobody sized that building around a retail column grid. It was drawn around the ride, which is a much easier project and a much bigger cheque.
The third is a marketing category rather than a physical one. A supplier describing a 5 m to 12 m tower as “indoor” usually means it is small enough to suit a low ceiling, not that it arrives with a building. Several compact towers sold as indoor models are installed in open air in plazas and on rooftops. Nothing is wrong with that, but do not read the label as an installation guarantee.
Physical indoor towers are a real and current category. The Guinness World Records entry for the tallest indoor drop tower ride is held by Doha Oasis Quest in Qatar, verified on 18 October 2021 at 56.409 m of vertical gondola travel, carrying 12 people at up to 55.56 km/h. Read the wording of that record carefully, because it is the whole point of this guide: the record measures the distance the gondola travels, not the height of the building. The building is taller than 56.409 m.
On Sinorides projects, the drop tower has gone into parks across Asia, Africa, the Middle East and Europe: a 30 m tower at Swan Lake Park in China in 2021, an 18 m tower at Happy Land World in Saudi Arabia in 2022, 30 m towers at Maxim Gorky Central Amusement Park in Russia and at Bangalore Amusement Park and Fantasy Park in India in 2023, and further 30 m installations at Douala Amusement Park in Cameroon and Karapuzha Adventure Zone in India in 2024. Mall-side delivery is familiar ground too: Sinorides supplied a Wacky Worm Roller Coaster inside HUNNU Shopping Mall in Mongolia in 2018. The equipment list behind those projects is the Fallturm-Fahrten Bereich.
The four limits a building puts on a tower
Outdoors, a drop tower project answers to soil, wind and a planning authority. Indoors it answers to four things, and any one of them can stop the project on its own.
Vertical space. The distance from finished floor to the lowest obstruction overhead, whether that is a slab soffit, a service riser, a duct, a sprinkler main or a light fitting. This is a hard number and it cannot be negotiated after the lease is signed.
Structural capacity. What the tower sends into the floor when a fully loaded gondola brakes. This is a dynamic event repeated thousands of times a year, not a static weight.
Floor area and egress. The tower’s own footprint, the exclusion zone nobody may stand in while the ride moves, the load platform, the queue, the operator position, and the escape route that must stay clear and full width at all times.
Services. Three-phase power, a control cabinet position, the cable route, ventilation, and an interface with the building fire alarm that stops the ride in an orderly way rather than mid-drop.
Get all four confirmed in writing before you commit to a lease. Everything else about an indoor tower is engineering, and engineering can be bought. These four are site conditions, and site conditions can only be worked around at a price.
Clear height: the number that decides everything
Here is the formula that saves the most money in this entire article.
Required clear height = the ride’s published total height + a working buffer. Nothing else. The maximum operating height, which is where the gondola stops, is a performance figure. It tells you how much drop the rider feels. It does not tell you how tall the building has to be, because the tower structure continues above the gondola’s top position.
Take the 12M Crown Drop Tower. The tower is 12 m tall. The gondola’s maximum operating height is 7.5 m. A buyer who sizes a building against 7.5 m is looking at a shortfall of nearly five metres, and no amount of clever fit-out recovers that. The same gap repeats up the whole range: the 20 m model operates to 15 m, the 30 m model to 22.5 m, the 36 m model to 30 m.
The buffer covers three real things. It covers the top of the structure, which needs to clear the soffit and any ductwork crossing above it. It covers the sprinkler heads and lighting around the tower, because NFPA 13 rules on obstruction mean you cannot simply run pipe through a moving ride envelope and call it covered. And it covers access, because somebody has to reach the top of that tower with tools and a work platform for inspection. Half a metre is the bare minimum in a clean box. One metre is realistic. In a building with services crossing overhead, more.
To understand why the tower keeps going after the gondola stops, it helps to know what the structure is doing during a cycle. A drop tower lifts the passenger unit along a guided path, holds it, releases it into a controlled descent and then decelerates it. On a magnetic or otherwise fail-safe braking system, the stopping force does not depend on power being available, which matters inside a building where a supply interruption is a public safety event rather than a queue nuisance. The full cycle is described in how drop tower rides work.
| Modell | Total height | Max operating height | Practical clear height | Fußabdruck |
|---|---|---|---|---|
| 12M Crown Drop Tower | 12 m | 7.5 m | about 13 m | 6 × 6 m |
| 20M Crown Drop Tower | 20 m | 15 m | about 21 m | 8 × 8 m |
| 25M Crown Drop Tower | 25 m | 19 m | about 26 m | 10 × 10 m |
| 30M Crown Drop Tower | 30 m | 22.5 m | about 31 m | 10 × 10 m |
| 36M Crown Drop Tower | 36 m | 30 m | about 37 m | 10 × 10 m |
Two things in that table decide the shortlist. The first is how steeply clear height climbs with the drop the rider feels. Going from 7.5 m of operating height to 15 m roughly doubles the building height you need, from about 13 m to about 21 m. Going to 22.5 m takes the requirement past 30 m. Very few retail buildings give you 31 m of clear height. Purpose-built leisure boxes, atriums and industrial units do.
The second is how flat the footprint stays. Every model from 25 m to 36 m sits on the same 10 × 10 m base. Above 25 m, extra height costs you vertical space and almost nothing in floor area, which is why tall indoor towers appear in narrow atriums rather than in wide halls. If your building is narrow and tall, you are not locked out of a serious drop tower. You are locked out of a wide one.
Floor space: footprint, exclusion zone and circulation
The footprint in a specification sheet is the structure, and only the structure. It is the number a structural engineer needs. It is not the number a lease negotiator needs.
A working indoor tower needs the footprint, plus an exclusion zone where no visitor may stand while the ride moves, plus a load and unload platform wide enough for staff to check every restraint, plus a queue that absorbs a peak without spilling into the mall’s main circulation, plus an operator station with an unobstructed line of sight to the seating, plus somewhere to park a scissor lift for inspection. Add those together and a 6 × 6 m tower becomes a room closer to 9 × 9 m, and a 10 × 10 m tower becomes something closer to 12 × 12 m or a wide 14 × 11 m.
| Modell | Structure footprint | Dedicated floor area | Where it fits |
|---|---|---|---|
| 12M Crown Drop Tower | 6 × 6 m | about 9 × 9 m (81 m²) | Lower mall level, FEC floor, warehouse unit |
| 20M Crown Drop Tower | 8 × 8 m | about 11 × 11 m (121 m²) | Two-storey atrium, big-box unit |
| 25M to 36M Crown Drop Tower | 10 × 10 m | about 12 × 12 m to 14 × 11 m | Purpose-built leisure shell, tall atrium |
There is a fifth item that planners forget until the steel arrives: access. Tower sections are long, and they are not flexible. They have to travel from the delivery vehicle to the installation point through whatever service corridor, goods lift or loading dock the building offers. A door that was generous when it was a restaurant entrance can be an absolute barrier to a tower. Check the delivery route as a hard constraint, at the same level of seriousness as the ceiling. On a Sinorides project the tower is trial assembled and tested before shipment, which reduces on-site surprises but does not shrink the sections.
If the site is a mall or a mixed-use building, the layout usually has to satisfy a second audience as well as the ride: the tenants around it. Family attractions draw the footfall a landlord wants inside the building rather than in the car park, which is why indoor attractions sit beside mall kiddie rides in commercial schemes and why the broader Indoor-Fahrgeschäfte category keeps growing. A drop tower is a strong anchor for that mix, and a badly placed one is a noise and traffic complaint waiting to happen. Layout work at this stage is part of the design service rather than a formality; see how Sinorides approaches Themenparkdesign for the same logic applied outdoors.

Structural feasibility: what the ride puts into the building
A drop tower is not a heavy object in the way a chiller or a generator is heavy. It is a light object that hits.
The tower structure carries its own dead load, the gondola, the passengers, and then, several hundred times a day, an abrupt deceleration at the end of the drop. That last component is why a structural engineer cannot size an indoor tower with a load-per-square-metre figure off a drawing title block. What is needed is a set of support reactions at each tower leg, split into dead, live and dynamic, and the tower supplier is the party who produces them.
The relevant design frameworks are ASTM F2291 in the United States, which addresses the design of amusement rides and devices including dynamic loading and fatigue, and EN 13814 through CEN in Europe, which covers design, manufacture, erection and operation. A building structural engineer will work to the local building code, and somewhere in the middle the two sets of numbers have to agree. Brief both parties with the same drawings and do it early. The cheaper moment to find out that a slab needs strengthening is before the lease, not after the tower lands.
How much of a problem the floor really is depends on what is underneath it. A ground-floor slab on grade is the easy case: the load goes into the ground, and the main work is providing a suitable pad. An upper floor is the demanding case: the load path runs into beams and columns that were sized for retail occupancy, and into the floor plate that the tenant below is using. Vibration deserves as much attention as strength. A structure that comfortably carries the load can still transmit enough brake shock and drive vibration through the slab to be audible in the unit underneath, and that complaint will reach the landlord before it reaches you.
This is not a theoretical risk. Fabbri Group’s 3D Tower, an indoor permanent 20 m drop tower with a 7 × 8 m footprint, 16 riders, a 180-second cycle and a published 320 riders per hour, is documented as fixing either to a steel basement or to concrete foundations. Two options, because the two site conditions are genuinely different problems. Where a concrete pad is difficult or undesirable, the answer is a fabricated steel base. The building structural engineer will want the actual support reactions and the base type before that conversation.

Why foundation-free changes the indoor case
On an outdoor site, a concrete foundation is a routine cost. Break ground, pour, cure, bolt down. Inside a leased building it is a different proposition entirely: excavation and breaking out inside a trading environment, waterproofing and drainage you may not control, reinstatement obligations at lease end, and approval from a landlord whose building is not supposed to be altered.
Sinorides publishes two foundation-free crown drop towers, at 30 m and 36 m, each carrying 16 passengers with a theoretical capacity of 240 riders an hour and a connected load of 100 kW on a 10 × 10 m footprint. The foundation-free versions use a modular steel base in place of a cast-in-place foundation, which allows the tower to sit on concrete or asphalt and keeps the installation reversible. For an operator renting space, or for a developer whose structural engineer has ruled out large pad works, that is the difference between a project that proceeds and one that stalls.
The honest version of the trade-off: a foundation-free base does not remove the need for a structural check. It changes what the check is about. Instead of asking whether the ground can take a pad, the question becomes whether the slab and the steel base can distribute the tower’s dynamic reactions without cracking, settling or shaking the neighbours. The foundation-free base spreads those reactions across a larger contact area, which usually helps. It does not make the number disappear. Verify the specification for the model you are actually buying on the 30 m foundation-free crown drop tower page, and treat the 36 m version as a separate machine with its own published figures rather than an assumption.
Power, controls and the services room
Connected load climbs with tower height, and it climbs on a three-phase supply. Sinorides publishes 35 kW for the 12M Crown Drop Tower, 55 kW for the 20M, 80 kW for the 25M and 100 kW for the 30M and 36M models, all at 380 V.
| Modell | Sofortige Kapazität | Theoretische Kapazität | Connected load | Spannung |
|---|---|---|---|---|
| 12M Crown Drop Tower | 12 | 144 pph | 35 kW | 380 V |
| 20M Crown Drop Tower | 12 | 144 pph | 55 kW | 380 V |
| 25M Crown Drop Tower | 16 | 192 pph | 80 kW | 380 V |
| 30M and 36M Crown Drop Tower | 16 | 240 pph | 100 kW | 380 V |
Connected load is not the same as consumption, and operators regularly overestimate the running cost of a tower as a result. A 30 m model with a 100 kW connected load does not draw 100 kW all day. The drive works during the lift, and the descent on a magnetic braking system is largely the magnet doing the work. Take a realistic trading day: 60 ride cycles, roughly a minute of powered movement per cycle, so about an hour of drive time in the whole day. Averaged across the lift cycle that is a small number of kilowatt hours, on the order of ten to thirty a day for a tower of this size. At commercial tariffs, annual energy for an indoor tower is typically a few hundred dollars, not a five-figure line in the budget. Labour and rent dominate.
The items that do cost money are the ones that involve building services rather than the ride. A dedicated distribution board with protection sized for the drive, an isolation point the ride can be shut off from without cutting tenant supplies, an earth connection the supplier will accept in writing, a control cabinet position of roughly 2 to 4 m² with maintenance access and ventilation, a cable route from the board to the tower, and emergency lighting on the platform and along the escape route. If the building does not have spare capacity, a supply upgrade is a landlord works item with a lead time that has to sit on the programme. Ask what capacity is available in writing, before you ask for a quotation on a tower. The same questions apply to any major ride, which is why they also appear in the seven questions to ask a supplier before buying a drop tower, seen from the buyer’s side of the table.
Fire, egress and evacuation inside a building
This is the part of an indoor tower project that catches out operators who have only ever installed rides outdoors, and it is usually the slowest item on the approval programme.
Outdoors, the question is how guests leave a ride area. Indoors, the question is how occupants leave a building, and the ride is one component of that system. NFPA 101, the Life Safety Code, governs means of egress in the United States, and its logic travels well even where it is not the local instrument: exits must be maintained at their required width and capacity, they cannot be obstructed, and a new occupancy inside a building has to be assessed as part of the whole rather than in isolation. The building code that applies to the shell comes from a separate document again, for example the International Building Code published by the International Code Council, and local fire authorities apply their own interpretation on top.
Four things follow from that, and each of them has a design consequence rather than just a paperwork one.
Escape route width is not negotiable. The queue for the tower must be laid out so it does not narrow a protected route when it is full at peak. If the only place a drop tower fits is across a corridor, the tower does not fit there.
Sprinkler coverage has to survive the ride. A tower and its enclosure interrupt the clean ceiling that a sprinkler layout assumes. Under NFPA 13, obstruction and clearance rules apply, and the earlier you put the tower envelope in front of the fire engineer, the less the fix costs.
Smoke control and compartmentation may need revisiting. An atrium or a large open volume behaves differently from a subdivided retail floor, and replacing shop units with an open attraction space can change the analysis the building was originally approved against.
Guests can be aloft when something happens. If the fire alarm activates mid-cycle, the correct response is an orderly stop at the nearest safe position with a documented lowering procedure, not an emergency brake on a loaded tower. That logic belongs in the control system and in the written procedure, and it should be agreed with the fire authority rather than invented on commissioning day.
The practical sequence that keeps an indoor project moving is straightforward. Bring the fire authority and the building control consultant into the conversation while the layout is still a drawing. Ask the supplier for the ride envelope, the support reactions, the cable and isolation requirements and the rescue method for a stalled gondola. Then hold one meeting where all of those documents are on the table at once. It costs a day. Skipping it costs a fabrication slot, because a tower built to a layout that the fire authority later rejects is a tower that has to be modified in a workshop while the lease runs.
Industry associations are useful here as a source of guidance that sits behind the codes rather than instead of them. IAAPA publishes safety and operations material for the attractions industry, and it is a reasonable place to start when you are briefing a landlord who has never had a ride tenant before. The standards framework behind the ride itself, including how ASTM and EN 13814 divide the design and operational duties, is summarised in the Sinorides guide to amusement ride safety standards.
Throughput: what the space can actually sell
Specification sheets publish theoretical capacity. It is a real number and it is calculated honestly, but it assumes a full gondola on every dispatch with no loading delay, which is not how a family ride works in a building on a Saturday afternoon.
The derate comes from four places. Small children have to be measured and seated with an adult, which takes longer than seating an adult pair. Restraints are individually checked, and should be. A ride stop for a loose item or a nervous guest resets the cycle. And on a 12-seat gondola, selling eleven tickets and going with an empty seat is normal, not a failure. In practice, plan on 60 to 70 percent of the published theoretical figure as a good trading hour, and something lower across a whole day.
| Modell | Sitze | Theoretische Kapazität | Plan on at peak | Full trading day |
|---|---|---|---|---|
| 12M Crown Drop Tower | 12 | 144 pph | 85 to 100 riders an hour | 60 to 150 paid riders |
| 20M Crown Drop Tower | 12 | 144 pph | 85 to 100 riders an hour | 60 to 160 paid riders |
| 25M Crown Drop Tower | 16 | 192 pph | 115 to 135 riders an hour | 90 to 220 paid riders |
| 30M and 36M Crown Drop Tower | 16 | 240 pph | 145 to 170 riders an hour | 120 to 280 paid riders |
Note what the upper end of the range implies. A 16-seat tower selling 280 riders a day is selling more than five full gondolas an hour across a ten-hour day. That is a well-located attraction, not an average one. The figure also assumes the queue is inside the building and out of the weather, which is exactly the advantage an indoor installation has over an outdoor one. A plaza tower loses a rainy Saturday. An indoor tower keeps trading, and in a family entertainment centre the paid-ride conversion rate on a wet weekend is measurably better.
For a taller tower, the practical constraint is rarely the ride’s cycle time and almost always the queue. This is why the 30 m model matters commercially, and why operators who have a building tall enough should look hard at the 30 m drop tower rather than accepting a shorter ride purely because the first building they looked at was short. Fifty percent more drop, on the same 10 × 10 m footprint, changes what the attraction can be called in the market.
Capex and payback for an indoor tower
Published market guidance across the ride-building industry puts equipment in three broad tiers. Kiddie and mini towers of roughly 5 m to 12 m are commonly quoted between USD 20,000 and USD 50,000. Commercial 20 m to 30 m free-fall towers commonly land between USD 80,000 and USD 150,000. Mega towers of 50 m and above start around USD 300,000 and climb quickly. Those are publicly published category ranges from manufacturers, not a Sinorides quotation, and they are ex-works. Your project price will differ, and the breakdown of what drives it is set out in the Sinorides guide to how much a drop tower ride costs.
Indoor projects add cost that outdoor projects do not, and the adders are where budgets actually fail. Expect most or all of the following: a structural survey and engineer’s report on the slab, a steel base frame if a pad is impractical, freight and rigging into a building rather than into an open site, protection and reinstatement of the floor and finishes along the delivery route, statutory approvals including fire and building control, fire and life safety works such as sprinkler relocation or additional emergency lighting, a power upgrade if the spare capacity is not there, queuing barriers and theming, and a spare parts package. Across the projects this represents, the installed total commonly lands 40 to 80 percent above the ex-works equipment figure. A building has more interfaces than a field, and interfaces cost money.
Against that, run a straightforward trading model for a 12 m tower, and keep the assumptions visible so you can replace them with your own.
The assumptions: a 12-seat gondola, 320 trading days a year, a ticket price of USD 4.00 per ride, rent of USD 15 per square metre per month on 100 m² of dedicated floor, two operators covering an eleven-hour trading day, annual maintenance and spares, insurance and compliance costs, and a modest energy figure. That produces fixed annual cash costs of roughly USD 56,000, and an installed cost market estimate of USD 75,000 to USD 115,000.
| Bezahlte Fahrer pro Tag | Annual ride revenue | Cash surplus after costs | Indicative payback | What that looks like |
|---|---|---|---|---|
| 45 | USD 57,600 | about USD 2,000 | break-even on cash costs | Quiet secondary location |
| 60 | USD 76,800 | about USD 21,000 | 3.6 to 5.5 years | Steady weekday trade |
| 100 | USD 128,000 | about USD 72,000 | 1.0 to 1.6 years | Good mall footfall |
| 150 | USD 192,000 | about USD 136,000 | 0.6 to 0.9 years | Anchor position at peak |
Break-even sits near 44 paid riders a day. That is the number to test the site against, and it is a low bar because a drop tower has almost no consumable cost per ride. Everything above it is profit, which is exactly why site selection matters more than equipment selection here. If the landlord cannot show you footfall data, treat the footfall as unknown and negotiate the rent as if it were the bottom of the range.
One structural note on the model: many mall and mixed-use leases for family entertainment tenants are written as low base rent plus a percentage of gross turnover above a breakpoint, commonly somewhere around ten percent. That converts a fixed cost into a variable one and shortens payback at low ridership while capping upside. Run the model both ways before you agree the structure, because the same tower on the same floor can be a two-year or a five-year payback depending on which lease you signed.
Watch a drop tower go up
Tower sections, base and assembly sequence are hard to picture from a specification sheet, and the site constraints that dominate an indoor programme show up clearly in footage of a build. This Sinorides sequence follows a 30 m sky drop tower from ground level upward on site, which is the same order of assembly a project inside a building has to follow in a much tighter space.
When the ceiling is too low
Most buildings that a family entertainment operator can afford will not give you 21 m, let alone 31 m. That does not end the project. It changes which product you buy, and there are three honest ways to keep a vertical thrill in a low building.
Buy the smallest tower that still reads as a tower. The 6P Jumpin Frog and 7P Penguin Adventure are published in two configurations. One stands 8.3 m on a 5 × 3 m footprint, carrying six passengers at 72 riders an hour on a 12 kW load. The other stands 3.2 m on a φ4.5 m base, carries seven passengers at 84 riders an hour and draws 8.5 kW. The second configuration fits under a ceiling of about 4 m, which means it fits in a suburban retail unit, and for children aged roughly three to ten it delivers the same lift-and-drop experience as the full-size ride. This is the single most useful model in the range for a constrained indoor site.
Trade height for capacity. The 15M Samba Tower stands 15 m on a 13.5 × 11 m footprint and carries 32 passengers on an 8 rpm rotation, with a theoretical capacity of 384 riders an hour. It is a family ride rather than a thrill ride, and it is a different proposition commercially: less height, far more throughput, and a footprint that works better in a wide low space than in a narrow tall one.
Trade height for motion. The 12P Rotating Swing Tower stands 14 m on an 8.5 × 7 m footprint with 12 passengers and 144 riders an hour, and it combines lift, rotation and swing. A 36 m crown drop tower descends at up to 6 m/s against 4 m/s on the 12 m model, so speed and rotation can produce a stronger sensation per metre of building height. If you cannot buy metres, buy kinematics. The same thinking sits behind the wider Indoor-Vergnügungsanlagen range that Sinorides builds for buildings that were not designed around a ride.
Model selector by available clear height
Measure the building first, then read down this table. Every figure is a published Sinorides specification from the product knowledge base, not an estimate.
| Clear height available | Modell | Structure height | Fußabdruck | Kapazität | Load |
|---|---|---|---|---|---|
| Under 4 m | 7P Penguin Adventure configuration | 3.2 m | φ4.5 m | 7 seats, 84 pph | 8.5 kW |
| About 9 m | 6P Jumpin Frog configuration | 8.3 m | 5 × 3 m | 6 seats, 72 pph | 12 kW |
| About 13 m | 12M Crown Drop Tower | 12 m | 6 × 6 m | 12 seats, 144 pph | 35 kW |
| About 15 m, wide space | 15M Samba Tower | 15 m | 13.5 × 11 m | 32 seats, 384 pph | 41.4 kW |
| About 21 m | 20M Crown Drop Tower | 20 m | 8 × 8 m | 12 seats, 144 pph | 55 kW |
| About 26 m | 25M Crown Drop Tower | 25 m | 10 × 10 m | 16 seats, 192 pph | 80 kW |
| About 31 m | 30M Crown Drop Tower | 30 m | 10 × 10 m | 16 seats, 240 pph | 100 kW |
| About 31 m, no concrete pad | 30M Foundation-Free Crown Drop Tower | 30 m | 10 × 10 m | 16 seats, 240 pph | 100 kW |
| About 37 m | 36M Crown Drop Tower | 36 m | 10 × 10 m | 16 seats, 240 pph | 100 kW |
Two less obvious models belong on the shortlist for tall buildings. The 36 m crown drop tower descends at up to 6 m/s against 4 m/s on the 12 m and 20 m models, so the extra building height buys a genuinely different ride rather than just a taller version of the same one. And the 12 m drop tower is the only crown model that will go into a single-storey commercial shell, which makes it the realistic starting point for most first-time indoor operators.
Feasibility checklist before you sign a lease
Fourteen checks, in the order they should happen. Anything you cannot answer is an unquantified risk, not a detail to resolve later.
1. Measure clear height from finished floor to the lowest obstruction, in at least five locations across the intended tower position. Record the lowest figure, not the average.
2. Subtract 0.5 m to 1.0 m for structure top, sprinkler and lighting clearance and maintenance access. That is your usable height.
3. Match usable height against published total height, never against maximum operating height.
4. Confirm the dedicated floor area including exclusion zone, load platform, queue and operator position, not the tower footprint alone.
5. Walk the delivery route with a tape measure. Check door widths, corridor turns, floor loading limits along the route, and goods lift dimensions and rated capacity.
6. Commission a structural review of the slab or ground with the tower’s support reactions, including the dynamic component, not a generic load allowance.
7. Decide between a cast-in-place pad and a foundation-free modular steel base, and price both before committing.
8. Confirm available three-phase capacity in writing, along with the isolation arrangement and the cable route from the board to the tower.
9. Check whether the queue and the ride envelope touch any protected escape route at its required width during peak.
10. Ask the fire engineer what the tower envelope, its lighting and its cable containment do to sprinkler coverage and smoke control in that space.
11. Confirm the rescue method for a gondola stopped aloft and write it into the operating procedure before opening.
12. Get the landlord’s written position on structural alterations, reinstatement at lease end and who owns the steel base.
13. Obtain footfall data for the location and run the payback model against the riders a day the data supports, not the riders a day you hope for.
14. Confirm the approval sequence and lead times, then work backwards from the rent-free period so approvals, fabrication, freight and installation all fit inside it.
An operator who runs those fourteen checks will occasionally discover that the building cannot take a drop tower. That is the cheapest possible outcome of the exercise, because the alternative is discovering it after the deposit is paid. Where the answer is a smaller model than planned, the same list tells you exactly which models are still available.
Mistakes that kill indoor tower projects
Sizing the building on the operating height. The single most expensive error, and the easiest to make, because operating height is the number that appears in marketing copy. The tower structure is the number the building has to accept.
Measuring clear height in one place. Ceiling services are never level. A duct that dips 200 mm lower than the rest of the room is the dimension that governs the whole project.
Treating the footprint as the room requirement. Buying a 6 × 6 m tower and allocating 36 m² leaves no room for a queue, a load platform or an operator, and the result is a ride that cannot legally run at full occupancy.
Accepting an assurance instead of a calculation. “The floor is 200 mm and it has held a forklift” is not a structural assessment. Rides impose dynamic loads, the design code says so, and the engineer’s fee is a fraction of the remediation cost.
Leaving the fire engineer until after fabrication. Sprinkler obstruction, smoke control and egress review can reshape a layout after the steel is cut. Bring them in while it is still a drawing and the changes are free.
Ignoring the delivery route. A tower that fits the room but not the corridor is a tower that arrives in pieces and leaves in a crane hire invoice.
Choosing the site before the numbers. Indoor attractions live or die on location, and the failure mode is choosing a cheap unit in a quiet part of a building and then trying to make the marketing carry it. The location decision is covered in more detail in the Sinorides article on the biggest mistake in choosing an indoor amusement park location.
What to send for a layout drawing
A supplier cannot put a tower into a plan they have never seen. Nine items produce a usable answer in one exchange rather than five.
The floor plan of the space with dimensions, marked with columns and any structural walls. The clear height from finished floor to the lowest obstruction, measured in several places. The floor build-up, or the ground condition if the space is at grade. The delivery route from the loading area to the installation point, with the narrowest width and the goods lift capacity. The available electrical supply, phase and capacity. The intended audience, whether that is families with young children, teenagers, or both. The ticket price you expect to charge. The number of riders a day you need to make the project work. And the intended opening date, because a four-month lead time only works if it starts today.
Send those nine and the reply is a shortlist of models with published footprints, heights, capacities and loads, plus a layout drawing you can hand to a structural engineer and a fire consultant. Skip them and the reply is a catalogue, which you already have.
Häufig gestellte Fragen
What clear height does an indoor drop tower actually need?
Take the model’s published total height and add 0.5 m to 1.0 m of working buffer. The 12M Crown Drop Tower is 12 m tall, so it needs roughly 13 m of clear height. The 20 m model needs about 21 m, the 25 m model about 26 m, the 30 m model about 31 m and the 36 m model about 37 m. Do not size the building from the maximum operating height, which is where the gondola stops and is typically several metres below the top of the structure.
How much floor area does an indoor drop tower need?
The published structure footprint is only part of it. The 12M Crown Drop Tower has a 6 × 6 m footprint but needs roughly 9 × 9 m of dedicated floor once the exclusion zone, loading platform, queue and operator position are added. The 20 m model has an 8 × 8 m footprint and needs about 11 × 11 m. From 25 m to 36 m the footprint is 10 × 10 m and the dedicated area is roughly 12 × 12 m to 14 × 11 m.
Can you put a drop tower inside a shopping mall?
Yes, and indoor towers operate in mall and commercial complex settings worldwide. The record for the tallest indoor drop tower ride is 56.409 m of gondola travel, verified at Doha Oasis Quest in Qatar in October 2021 by Guinness World Records. What a mall installation needs is clear height under the structure, a floor that can take the braking loads, a queue that does not narrow a protected escape route, available three-phase power, and a landlord who accepts the structural works in the lease.
What is the smallest drop tower that fits a low ceiling?
The 7P Penguin Adventure configuration stands 3.2 m tall on a φ4.5 m base, carries seven passengers, produces 84 riders an hour and draws 8.5 kW. It fits under a ceiling of around 4 m. The 6P Jumpin Frog configuration is larger at 8.3 m tall on a 5 × 3 m footprint with six passengers and 72 riders an hour. For a retail unit or a small family entertainment centre, the 3.2 m configuration is usually the model that makes a vertical ride possible at all.
Do you need a concrete foundation for an indoor drop tower?
Not always. Sinorides publishes foundation-free crown drop towers at 30 m and 36 m, which replace the cast-in-place foundation with a modular steel base and can be placed on concrete or asphalt. That suits rented buildings and sites where breaking out a floor is impractical or prohibited. It does not remove the structural check: the slab and the steel base still have to distribute the tower’s dynamic reactions, and that assessment should be done by a structural engineer with the manufacturer’s published support data.
How much power does an indoor drop tower need?
Sinorides publishes connected loads of 35 kW for the 12M Crown Drop Tower, 55 kW for the 20M, 80 kW for the 25M and 100 kW for the 30M and 36M models, all on a 380 V three-phase supply. Connected load is not the same as consumption. A tower works during the lift and largely relies on magnetic braking during the descent, so annual energy for a tower of this size is typically a few hundred dollars at commercial tariffs. The real cost is the distribution board, isolation, cabling and any supply upgrade the building needs.
Is an indoor drop tower harder to approve than an outdoor one?
It involves more parties, which usually means more time rather than more difficulty. On top of the ride’s own certification, an indoor installation touches building control, fire and life safety, sprinkler and smoke control design, and the landlord. In the United States, ride design typically follows ASTM F2291 and life safety follows NFPA 101, with sprinkler obstruction assessed under NFPA 13; in Europe, EN 13814 covers the ride. Local authorities interpret all of it their own way, so confirm the approval route for your jurisdiction before fabrication starts.
How many riders an hour can an indoor drop tower handle?
Published theoretical capacity runs from 144 riders an hour on the 12-seat 12 m and 20 m models, through 192 on the 16-seat 25 m model, to 240 on the 16-seat 30 m and 36 m models. Plan on 60 to 70 percent of that as a good trading hour, because restraint checks, seating small children, occasional ride stops and partly filled gondolas all reduce the figure. Realistically, expect around 85 to 100 riders an hour from a 12-seat tower and 145 to 170 from a 16-seat tower at peak.
What does an indoor drop tower cost?
Publicly published manufacturer category ranges put mini and kiddie towers of 5 m to 12 m at roughly USD 20,000 to USD 50,000 ex-works, commercial 20 m to 30 m towers at USD 80,000 to USD 150,000, and mega towers above 50 m from USD 300,000 upward. Those are market estimates for the category, not a Sinorides quotation, and indoor projects add a structural survey, base works, rigging into the building, statutory approvals, fire and life safety work and any power upgrade. Total installed cost commonly lands 40 to 80 percent above the ex-works equipment figure.
Is an indoor drop tower profitable enough to justify the fit-out?
A drop tower has almost no consumable cost per ride, so once the fixed annual costs are covered most of the ticket revenue is profit. On an illustrative 12 m installation with USD 4.00 tickets, 320 trading days, rent on 100 m², two operators and standard maintenance, fixed annual cash costs come to roughly USD 56,000 and break-even sits near 44 paid riders a day. At 60 riders a day the payback is around four to five years; at 100 riders a day it falls to roughly one to one and a half years. The location, not the equipment, decides which of those applies.
What if the ceiling is too low for a full-size tower?
Three options work in practice. Fit the 3.2 m seven-seat configuration, which delivers a genuine lift-and-drop experience under a 4 m ceiling. Trade height for capacity with the 15 m Samba Tower, which carries 32 passengers at a theoretical 384 riders an hour on a 13.5 × 11 m footprint. Or trade height for motion with the 12P Rotating Swing Tower, which stands 14 m on an 8.5 × 7 m footprint and combines lift, rotation and swing. A 36 m crown drop tower descends at up to 6 m/s against 4 m/s on the 12 m model, so speed and rotation can replace metres of building height.
How long does an indoor drop tower project take?
Allow three to five months for fabrication of the tower once the design is signed off, four to eight weeks for shipping and customs depending on destination, and two to four weeks on site for assembly, testing and commissioning. Indoor installations often extend the on-site period because deliveries and heavy lifts have to be scheduled around building opening hours. Approvals are usually the longest single item, which is why the structural and fire reviews should run in parallel with design rather than after it.
Über Sinorides
Sinorides is the export brand of Henan Swonder Amusement Rides Co., Ltd., a Chinese amusement ride manufacturer established in 1992. The company builds drop towers, pirate ships, pendulum rides, flying chairs, Ferris wheels, family roller coasters, bumper cars, carousels and family rides, and has delivered rides into more than 1,200 projects worldwide, including drop tower installations in China, Russia, India, Cameroon, Algeria, South Korea and Saudi Arabia between 2018 and 2024.
Manufacturing sits under an ISO quality system, with CE certification for applicable products and third-party testing against the standards relevant to each destination market. Rides are trial assembled and tested before shipment, and the project scope includes foundation guidance, installation support, operator training, spare parts and after-sales service. For indoor projects, the useful part of that offer is the drawing stage: Sinorides provides layout drawings and published specifications for each model so that the structural, services and fire questions can be answered by the right consultants before anything is cut or shipped. The company also publishes foundation-free tower and ride options for sites where concrete works are not practical.
Sinorides folgen
Project footage, factory tests and installation updates are posted across the official Sinorides channels.
LinkedIn: Sinorides Vergnügungsfahrten
YouTube: Sinorides-Kanal
Facebook: Sinorides auf Facebook
Instagram: Sinorides Amusement
If you are sizing an indoor tower now, send the building rather than a wish list. Clear height, floor area, delivery route and available supply are enough to start, and they are the four questions that decide which models are still on the table.